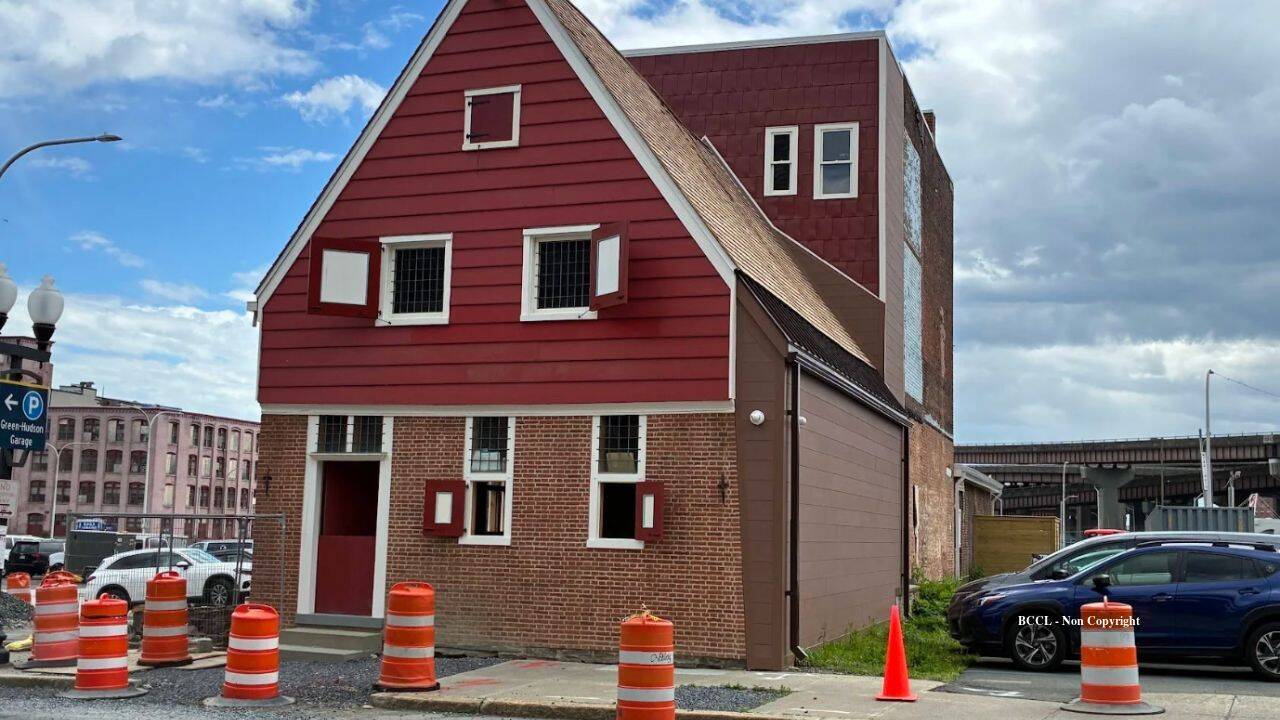
The Van Ostrande Radliff House at 48 Hudson Avenue in Albany did not just survive three centuries of urban expansion; it survived being completely swallowed alive. Built in 1728 by Johannes Van Ostrande on what was then the southern fringe of the Dutch colonial settlement, the structure spent decades hidden in plain sight. Later generations wrapped the original timber frame in brick extensions, storefronts, and commercial facades. It operated as a leather goods shop, a candy warehouse, and a trucking depot. By the time the Historic Albany Foundation acquired the rotting shell in 2013, the building had sat vacant for thirty years, its true identity obscured behind modern aluminum siding and urban neglect.
What followed was not a simple weekend renovation project. It turned into a thirteen-year ordeal costing roughly three million dollars, an undertaking that exposes the brutal financial and logistical realities of heritage preservation in modern American cities. Historic preservation is rarely a neat celebration of the past. It is an exercise in damage control, engineering compromise, and relentless fundraising against a backdrop of rising material costs and decaying architectural fabric.
The Anatomy of an Urban Enigma
To understand why saving 48 Hudson Avenue took well over a decade, you have to look at how the building evolved. When Van Ostrande raised the timber frame in 1728, urban architecture in Albany was defined by compact, steeply pitched Dutch gables facing the street. Over the 19th century, merchants like Jared Holt and George T. Stoneman altered the footprint to accommodate their businesses. They raised the roof, punched through interior walls, and built three-story brick additions that enveloped the original 1728 structure like a Russian nesting doll.
When neighboring buildings were demolished in the early 2000s, the front gabled roof suddenly re-emerged into the daylight. Preservationists realized they were looking at a rare artifact of early Dutch urban design. Yet, recognizing a historical treasure is vastly different from stabilizing one. The timber was water-damaged. The structural framing had shifted. The foundation walls were failing. Every layer peeled back revealed new structural compromises introduced by nineteenth-century commercial modifications.
The Financial Mechanics of a Thirteen Year Build
A three-million-dollar price tag for a small 18th-century house sounds excessive to the uninitiated. In reality, it represents a minor miracle of cobbled-together financing. The project relied on a complex mix of state grants from the New York State Office of Parks, Recreation and Historic Preservation, Empire State Development, historic rehabilitation tax credits, bridge loans, and private donations.
Because the Historic Albany Foundation operates as a non-profit, it could not directly monetize the federal and state historic tax credits generated by the restoration. Instead, the organization had to crowd-fund those tax credits, selling them to smaller investors through creative financial structuring rather than relying on a single traditional lending institution.
This funding model highlights a systemic vulnerability in historic preservation. Mid-project inflation and soaring construction costs in the post-pandemic economy created a severe funding gap of hundreds of thousands of dollars. While ribbon-cuttings make for celebratory headlines, they obscure the financial cliff-diving required to keep heritage projects solvent. Grants rarely cover the final stretch of interior fit-outs, modern HVAC integration, and ADA-compliant accessibility upgrades. Organizations are left scrambling to plug deficits while historic timbers sit exposed to the elements.
Reversing Erasure
Restoring a building of this vintage requires a philosophical choice. Do you freeze it in 1728, or do you tell the entire messy story of its three-hundred-year lifespan?
The restoration team chose the latter, but with strict geographic boundaries. The 1728 house portion was painstakingly repaired, utilizing period-appropriate brick, custom-crafted Dutch doors, and leaded windows to reflect its earliest iteration. Meanwhile, the 19th-century commercial additions built by Holt and Stoneman were retained, repointed, and retrofitted with modern utilities, an elevator, and administrative offices for the foundation.
This approach avoids the Disneyfication of history. Historic preservation purists often demand the complete stripping away of later additions to reveal the pristine original core. At 48 Hudson, however, the commercial alterations are themselves historic artifacts. They document how Albany transitioned from a colonial Dutch outpost into a bustling 19th-century manufacturing hub. Erasing those layers would have destroyed the very evidence of how the city grew.
Beyond the Ribbon Cutting
Now that the scaffolding has come down and the doors are open, the real test begins. A historic building cannot survive as a static museum piece; it has to earn its keep. The Historic Albany Foundation has transformed the space into a public center for research, community workshops, and a permanent home for its operations and architectural parts warehouse.
The thirteen-year slog to save Albany s oldest building offers a sobering blueprint for other municipalities watching their architectural heritage crumble behind modern facades. It proves that heritage rescue requires stubborn persistence, highly specialized craftsmanship, and an acceptance that history is expensive. The brick and timber have been secured, but the broader urban landscape around it continues to grapple with the tension between modern development and the ghosts of the colonial past.