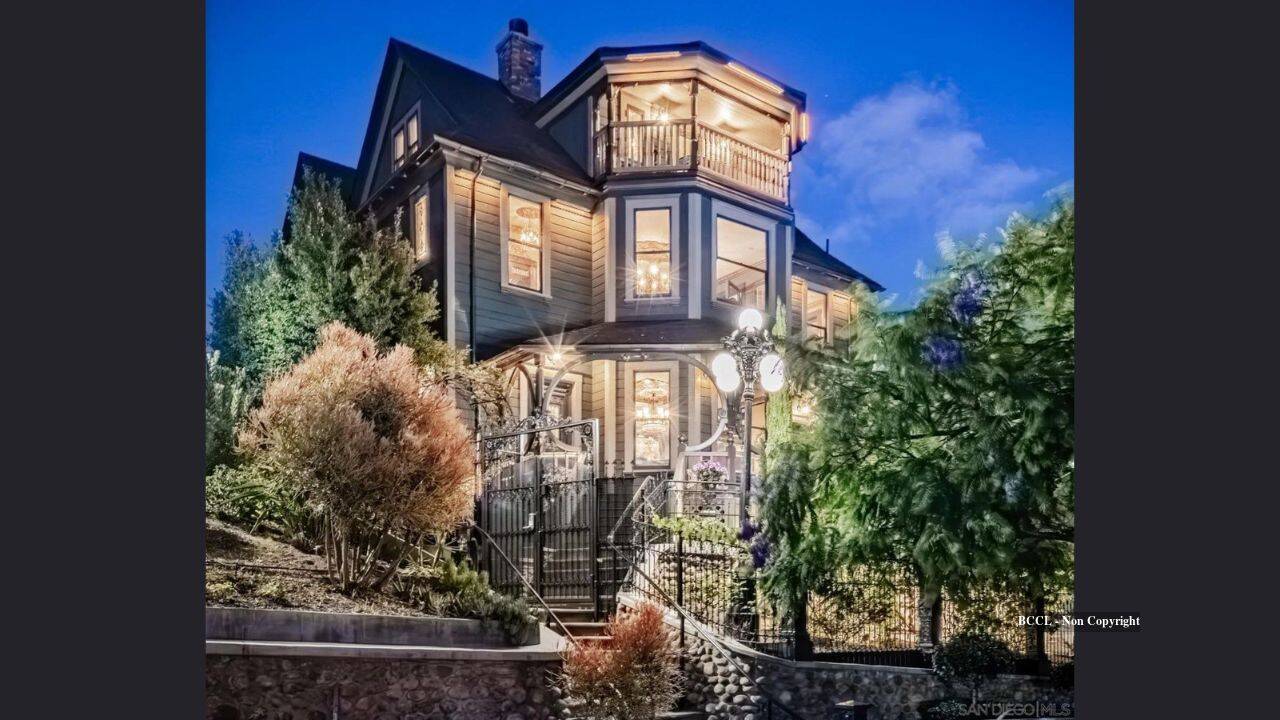
Historic property reclamation is rarely an act of pure preservation; it is a high-stakes capital allocation puzzle operating under severe regulatory constraints and unpredictable physical depreciation. When a nineteenth-century structure transitions from a municipal condemnation notice to a multi-million-dollar asset, the outcome is governed by a strict matrix of structural triage, craft scarcity, and zoning arbitrage. The prevailing narrative frames these transformations as romantic triumphs of aesthetic vision. The operational reality is a sequence of risk-mitigation maneuvers where modern building codes collide directly with archaic framing methods.
The Cost Function of Structural Triage
Resuscitating a late-nineteenth-century building requires an aggressive initial expenditure designed to arrest physical decay before any capital is allocated to interior finishes. Structures erected in the 1880s utilize old-growth redwood or Douglas fir dimensions that exceed modern lumber specifications, yet their foundational integrity typically suffers from foundational settling, subterranean moisture migration, and historical termite infestation. You might also find this related story interesting: The Real Reason Gavin Newsom Backed Down on Wildfire Liabilities.
The primary cost center in these projects is not aesthetic restoration, but structural stabilization. Contractors must lift the entire frame, excavate beneath the existing footprint, and pour a modern concrete foundation while maintaining the geometric plumb of walls that have settled over thirteen decades. This process exposes the project to severe variance. Unlike new construction, where material quantities and labor hours can be estimated with predictable error margins, historic rehabilitation functions as a discovery-based enterprise. Every opened wall reveals hidden structural degradation, knob-and-tube wiring, or outdated plumbing configurations that must be brought into compliance with current municipal safety codes.
Capital efficiency in this phase relies on triage prioritization. The budget must be compartmentalized into non-negotiable structural elements and discretionary cosmetic features. Attempting to preserve every original lath-and-plaster wall or deteriorating timber joist often leads to capital depletion before the building envelope is weatherproofed. A disciplined renovation strategy treats the historic shell as a container, prioritizing the integrity of the roof plane, the rigidity of the load-bearing framework, and the efficacy of the drainage systems over immediate interior detailing. As highlighted in recent articles by The Economist, the implications are notable.
Regulatory Constraints and Zoning Arbitrage
Navigating municipal historic preservation boards introduces a distinct variable into the financial model. Designated historic structures are subject to oversight committees that dictate material selections, fenestration replacements, and exterior color palettes. These restrictions eliminate economies of scale. Standardized, mass-manufactured windows or siding materials are frequently prohibited, forcing developers to source custom-milled wood profiles and historically accurate glass panes that carry exponential cost premiums.
This regulatory framework creates a paradox for real estate valuation. While historic designation can enhance the ultimate market appeal of a property by guaranteeing architectural scarcity, it simultaneously compresses operational margins during the execution phase. To offset these inflated labor and material expenditures, developers must engage in strategic zoning and footprint optimization.
Because historic footprints are fixed by historical precedent, expansion options are severely limited. Value creation must therefore occur vertically or through the conversion of ancillary structures, such as carriage houses or basements, into habitable, code-compliant square footage. The economic viability of the project depends on maximizing the yield of usable space within the rigid perimeter of the original foundation footprint. This requires precise architectural space planning that accommodates modern mechanical, electrical, and plumbing systems without compromising the visible historic fabric demanded by preservation guidelines.
The Supply Chain of Craft Labor
The execution of a nineteenth-century restoration fails or succeeds based on access to specialized labor markets. Modern general contractors are trained in contemporary construction methodologies—platform framing, engineered lumber, and drywall installation. Restoring an 1880s mansion demands artisans proficient in lost or niche trades: plaster restoration, timber framing repair, custom millwork matching, and structural masonry stabilization.
The scarcity of these craftspeople creates a severe labor bottleneck. Project timelines frequently stretch beyond initial projections not due to material shortages, but because of scheduling conflicts with specialized subcontractors who operate across vast geographic regions to service similar historic properties. This labor dynamic alters the standard project management equation. Oversight must be decentralized, granting skilled artisans the autonomy to solve localized structural anomalies on-site without waiting for bureaucratic sign-offs that halt momentum.
Furthermore, the integration of modern building systems—such as high-velocity HVAC ductwork, smart home automation, and zoned electrical panels—into a historic envelope requires sophisticated engineering design. Running modern services through wall cavities that lack standard stud spacing without destroying original interior architectural features demands surgical precision. The cost of labor in these instances reflects the cognitive load placed on the trade workers, who must constantly balance modern performance standards against the physical constraints of historic materials.
Market Valuation and Exit Dynamics
The ultimate valuation of a fully restored historic property operates outside standard comparable market analysis. Traditional real estate appraisal models rely heavily on price-per-square-foot metrics derived from recent neighborhood sales of contemporary or mid-century homes. These models systematically undervalue historic restorations because they fail to quantify the sunk capital of irreplaceable craftsmanship and architectural pedigree.
Achieving a high-multiple exit price—such as pushing a property into the multi-million-dollar tier—requires marketing the asset not merely as housing, but as a scarce collectible. The target buyer pool shifts from conventional homeowners to high-net-worth individuals who view real estate as a store of cultural capital and aesthetic distinction. Consequently, the marketing strategy must articulate the provenance of the materials, the rigor of the structural engineering, and the authenticity of the restoration process.
Liquidity in this asset class is inherently lower than in the suburban residential market. The buyer demographic is narrow, and transaction velocity depends on macroeconomic sentiment regarding luxury real estate and alternative investments. To mitigate this exposure, the project's capital stack must be structured with patient equity that does not rely on short-term refinancing horizons.
Deploy capital reserves equal to thirty percent of hard construction costs prior to breaking ground on any foundational intervention involving pre-1900 timber structures. Secure dedicated artisan contracts for specialized plaster and millwork trades before finalizing the architectural blueprint to eliminate post-permit timeline drift.


:max_bytes(150000):strip_icc()/GettyImages-700832601-5bb602c0c9e77c002609fe08.jpg)
