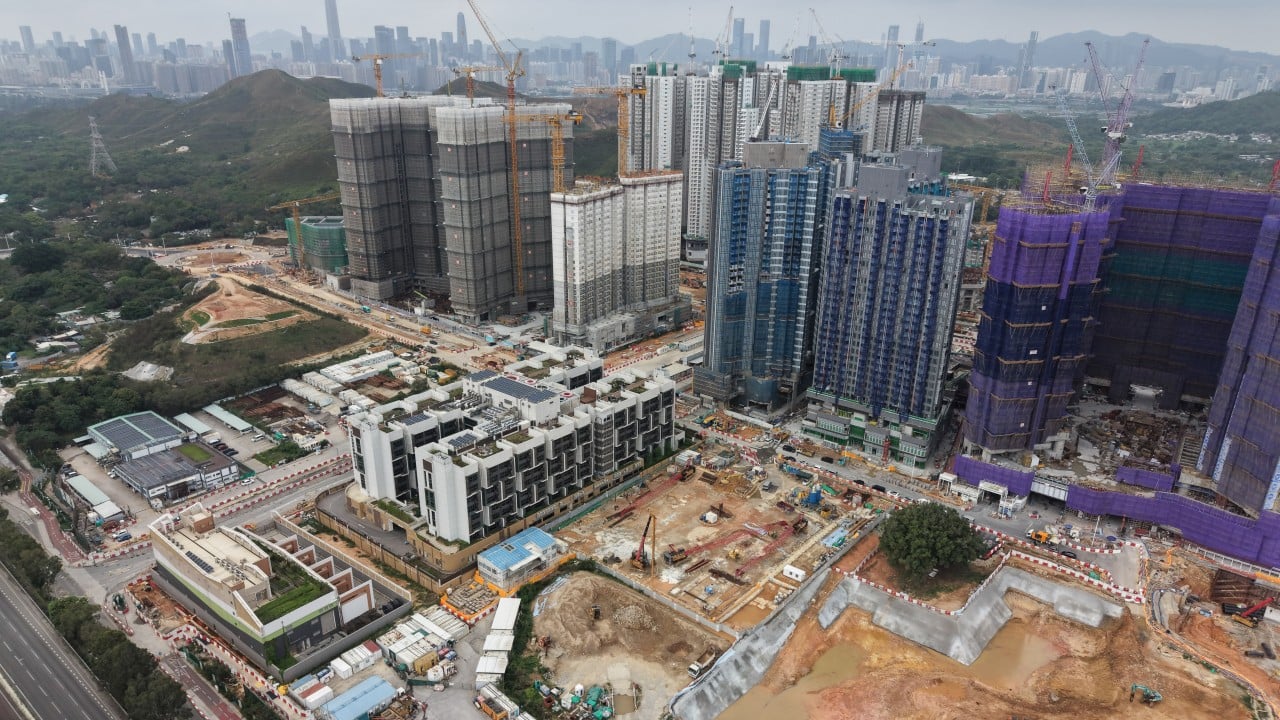
Hong Kong is about to spend HK$9.96 billion on a massive government complex in Kwu Tung North featuring a high-profile fencing arena. This project exposes a deeper friction inside the city's infrastructure strategy. While officials pitch it as a flagship achievement for the broader Northern Metropolis megaproject, lawmakers are demanding answers over its soaring price tag and muddled identity. The government cannot decide whether this facility is an elite, world-class stadium designed to host global athletic events or a neighborhood community center built for local residents.
The dispute focuses on a sprawling, multi-component development plan. It splits its footprint between a 35-storey joint-user office tower and an eight-storey community complex. Within those walls, the government plans to build a public medical clinic, a kindergarten, a library, and a specialized 1,000-seat fencing hall. Construction is scheduled to start by the third quarter of this year, aiming for completion by late 2030. This initiative tries to serve too many masters simultaneously, threatening to build an expensive compromise that fully satisfies no one.
The Identity Crisis of the Ten Billion Dollar Piste
Fencing holds unique political and cultural currency in Hong Kong. Back-to-back Olympic gold medals turned what was once a niche, patrician sport into a matter of intense national pride. This emotional high directly influenced urban planning decisions. Officials saw an opportunity to capitalize on public fervor by anchoring the first major public facilities complex of the Northern Metropolis around a dedicated fencing venue.
The math behind the strategy reveals structural flaws. Kenneth Fok Kai-kong, representing the sports and cultural sector, pointed out that official planning guidelines position the center as a standard neighborhood community facility. Yet, the executive branch simultaneously markets the main arena as a flagship venue capable of staging high-level international tournaments.
A 1,000-seat capacity sits in an awkward middle ground. It is far too small to host a senior FIE World Cup event or an elite international Grand Prix, which require expansive spectator seating, extensive broadcast presentation zones, and massive athlete warm-up areas. Concurrently, it is far too specialized and expensive to justify its existence as a casual weekend space for neighborhood badminton players.
Building high-performance athletic infrastructure requires strict technical choices. True international venues require extensive clearance heights, permanent technical scoring strips, and dedicated media centers. Regular community centers require open, flexible floor plates that can accommodate elder-care activities, neighborhood meetings, and school sports days. By attempting to merge these distinct concepts into a single site, the government risks building a hybrid venue that fails the elite sporting community while alienating the 130,000 new residents expected to settle in Kwu Tung North by 2032.
Under the Hood of a Flawed Fiscal Model
The funding request arrived at the Legislative Council Panel on Development during a period of acute economic scrutiny. Lawmakers immediately questioned the project's staggering price tag. The government defended the cost by pointing out that the development features a massive net operational floor area of 86,000 square meters. This size rivals the entire Tamar government headquarters complex.
+-------------------------------------------------------------+
|              KWU TUNG NORTH COMPLEX PROJECT OVERVIEW        |
+-------------------------------------------------------------+
| Total Estimated Cost   | HK$9.96 Billion                    |
| Groundbreaking Target  | Q3 2026                            |
| Completion Timeline    | Office: 2029 | Complex: 2030      |
| Total Floor Area       | 86,000 Square Meters               |
| Core Facilities        | 35-Storey Gov Office Tower,        |
|                        | 8-Storey Joint-User Complex,       |
|                        | 1,000-Seat Fencing Arena           |
+-------------------------------------------------------------+
Officials claim they are containing expenses by leveraging Modular Integrated Construction (MiC). This technique involves fabricating building components off-site before assembling them on the plot. At least half of the office building's floor area will use this methodology, making it the first high-rise government administrative building in the city to hit that benchmark.
The reliance on modular assembly highlights a deeper contradiction. If this efficient, cost-cutting technology is being used at an unprecedented scale, why is the total budget still hovering near the HK$10 billion mark?
The Architectural Services Department stated that the estimates simply reflect current labor wages and material costs. Yet, this reveals the inherent risk of the government's chosen "design and build" contract model. This framework fast-tracks development timelines and gives private contractors substantial design flexibility, but it frequently leaves the public purse vulnerable to major cost overruns when technical specifications shift down the road.
Moving Beyond Single Site Delusions
The administration relies heavily on its "single site, multiple use" planning model. The core theory is sound. By stacking government offices, community clinics, and athletic facilities on top of each other, the city maximizes land-use efficiency in high-density development zones.
The practical execution of this concept creates operational friction. Transporting thousands of daily civil servants from nine separate relocated departments—including the Architectural Services Department and the Food and Environmental Hygiene Department—into the same tight geographic hub as a major sports arena introduces structural logistical challenges.
Consider the layout. A high-density environment creates immediate friction between distinct user groups. Elderly patients visiting the public medical clinic must navigate the same entrances, elevators, and public plazas as crowds arriving for weekend athletic tournaments or parents dropping children off at the local kindergarten.
The current plan assumes these various demographics will blend without incident. In reality, stacking disparate services creates significant operational overhead. Security protocols, crowd management systems, and specialized maintenance regimes must all run simultaneously within a single interconnected footprint.
The Transparency Deficit
The legislative oversight process has run into an information vacuum. Permanent Secretary for Development Doris Ho Pui-ling spent recent public sessions defending the price tag while withholding fundamental architectural data. The government explained that because the project is in the middle of active tender evaluations, it cannot release specific building designs, detailed cost breakdowns, or comparative regional financial analyses.
This approach creates a classic bureaucratic standoff. Lawmakers are being asked to endorse a multi-billion dollar capital expenditure based on high-level conceptual promises, with specific details only scheduled for release next month when the project advances to the public works subcommittee.
"By then, the government can present a more detailed proposal, including the external architectural design, the layout of facilities for public use and whether it is reasonable."
— Doris Ho Pui-ling, Permanent Secretary for Development
This sequence turns legislative oversight into a rubber-stamping exercise. Once a tender is selected and finalized, rewriting core design principles to rebalance local and elite athletic use becomes incredibly difficult and expensive. The structural parameters of the building will already be locked in by the winning commercial bid.
The Real Fix for Northern Metropolis Infrastructure
To salvage the Kwu Tung North development from its own competing priorities, the government must abandon its attempt to build a compromise venue. A clear choice is required.
First, the administration should strip the international branding from the Kwu Tung North facility entirely. They must design the indoor hall purely for community recreation, local school tournaments, and grass-roots athletic development. This shift simplifies the structural engineering requirements, lowers overall ceiling height demands, and immediately reduces construction costs.
Second, elite sports infrastructure needs its own independent strategy. If Hong Kong genuinely intends to build a world-class training and competition hub for fencing, it should move that facility out of a multi-purpose administrative complex. A logical alternative is the planned Northern Metropolis University Town in Ngau Tam Mei. Placing a dedicated, high-performance athletic center alongside post-secondary institutions links elite sports science, university athletics, and professional training facilities on a single campus. This mirrors successful international sports development models used around the world.
The Northern Metropolis serves as a test case for Hong Kong's fiscal discipline and long-term urban vision. The city cannot afford to treat massive infrastructure spending as an exercise in sentimentality. Building a multi-billion dollar tribute to recent Olympic victories without defining who the facility is actually for is a direct path to civic waste. The government needs to clarify the blueprint before the concrete is poured.